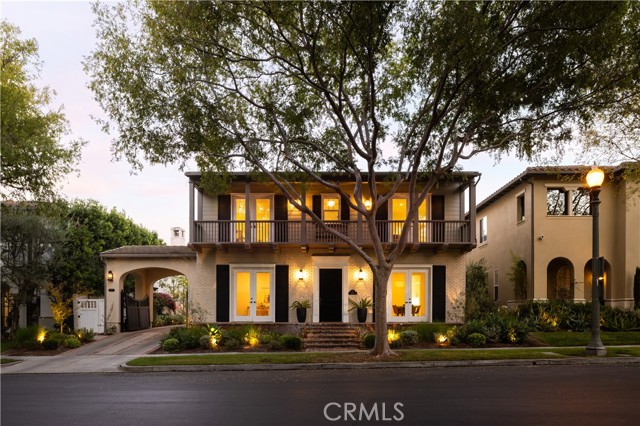
1
of
45
Photos
Price:
$6,575,000
MLS #:
NP26182866
Beds:
5
Baths:
6
Sq. Ft.:
4510
Lot Size:
0.18 Acres - 7,717 Sq Ft
Garage:
3 Car Attached
Yr. Built:
1999
Type:
Single Family
Single Family Residence
HOA Fees:
$475/Monthly
Area:
NV - East Bluff - Harbor View
Subdivision:
Wyndover Bay (BCYW)
Address:
26 Peppertree
Newport Beach, CA 92660
Interior Features:
Balcony
Barbecue Private
Copper Plumbing Full
Garage - Two Door
Garage Door Opener
Garage Faces Front
High Ceilings
Microwave
Natural Gas Available
Natural Gas Connected
Open Floorplan
Public Sewer
Quartz Counters
Recessed Lighting
Tandem Garage
Exterior Features:
Block Walls
Curbs
Detached Carport
Driveway
Level
Lot 6500-9999
Sidewalks
Street Lights
Appliances:
6 Burner Stove
Convection Oven
Dishwasher
Disposal
Double Oven
Gas Cooktop
Gas Oven
Gas Water Heater
Refrigerator
Self Cleaning Oven
Other Features:
Park
Utilities:
Cable Available
Electricity Available
Electricity Connected
Phone Available
Phone Connected
Sewer Available
Sewer Connected
Water Available
Water Connected
Listing offered by:
Mehdi Khosh - License# 00892388 with Berkshire Hathaway HomeService - .
Aaron Khosh - License# 02020525 with Berkshire Hathaway HomeService - .
Data Source:
Listing data provided courtesy of: CRISNet/CARETS (Data last refreshed: 08/25/26 6:43am)
- 4
Notice & Disclaimer: Based on information from CARETS as of 08/25/2026 6:43am. The information being provided by CARETS is for the visitor's personal, noncommercial use and may not be used for any purpose other than to identify prospective properties visitor may be interested in purchasing. The data contained herein is copyrighted by CARETS, CLAW, CRISNet MLS, i-Tech MLS, PSRMLS and/or VCRDS and is protected by all applicable copyright laws. Any dissemination of this information is in violation of copyright laws and is strictly prohibited. Any property information referenced on this website comes from the Internet Data Exchange (IDX) program of CRISNet MLS and/or CARETS. All data, including all measurements and calculations of area, is obtained from various sources and has not been, and will not be, verified by broker or MLS. All information should be independently reviewed and verified for accuracy. Properties may or may not be listed by the office/agent presenting the information.
Notice & Disclaimer: Based on information from CARETS as of 08/25/2026 6:43am. The information being provided by CARETS is for the visitor's personal, noncommercial use and may not be used for any purpose other than to identify prospective properties visitor may be interested in purchasing. The data contained herein is copyrighted by CARETS, CLAW, CRISNet MLS, i-Tech MLS, PSRMLS and/or VCRDS and is protected by all applicable copyright laws. Any dissemination of this information is in violation of copyright laws and is strictly prohibited. Any property information referenced on this website comes from the Internet Data Exchange (IDX) program of CRISNet MLS and/or CARETS. All data, including all measurements and calculations of area, is obtained from various sources and has not been, and will not be, verified by broker or MLS. All information should be independently reviewed and verified for accuracy. Properties may or may not be listed by the office/agent presenting the information.
More Information

Interested in this listing?
If you have any questions about this listing, or would like to schedule a showing, please click the link below. Or call us at 818-391-5460
Mortgage Calculator
%
%
Down Payment: $
Mo. Payment: $
Calculations are estimated and do not include taxes and insurance. Contact your agent or mortgage lender for additional loan programs and options.
Send To Friend